r値とn値を決定する際の課題

Metals

r値とn値を決定する際の課題

金属薄板の製品開発は、現在、成形性に対する影響を最小化しつつ、如何に強度を増加するか、という要求に牽引されています。強度と成形性の間には古典的なトレードオフがありますが、金属薄板メーカーは、著しく強度が改善されているうえに、成形性低下を最小化した、これまでにないハイグレード金属薄板を発表しています。より薄く軽い材料を自動車生産に用いることにより、走行距離あたりの合計排ガスを削減できるので、自動車産業が最も熱心に高強度化を推進しています。塑性ひずみ比(r値)とひずみ硬化指数(n値)は、これらの製品の成形性を決定する、重要な機械的性質です。

ひずみ測定の課題

r値とは何でしょうか?  -塑性ひずみ比

n値とは何でしょうか? -ひずみ硬化指数

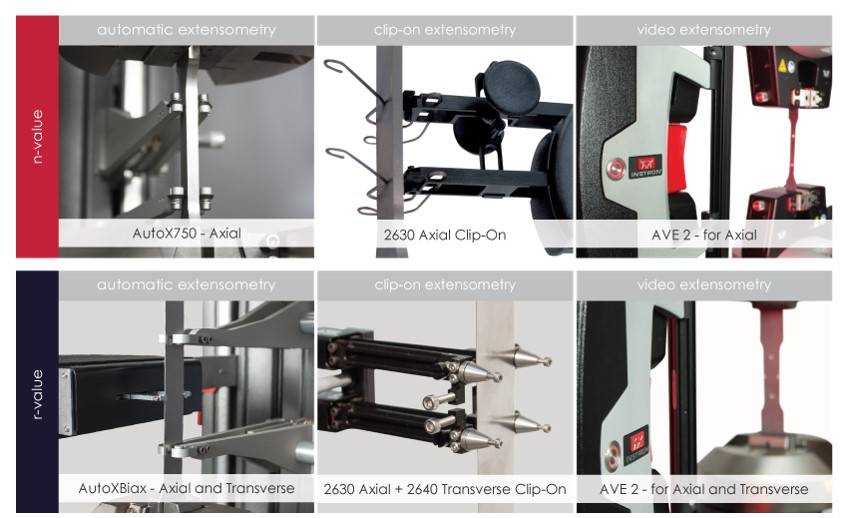
引張試験の中で、このような成形性特性は、Bluehill Universalソフトウェアを用いて自動的に測定されます。n値を決定するには、降伏点以降、軸方向ひずみを測定する必要があり、特定のひずみで、または特定のひずみ間でn値を決定します。伸び計の精度は、少なくとも高い伸び領域に対応できなければなりませんが、金属の引張試験に関する主要な規格は、高い伸び領域で決定される計算に対して、高い精度を要求していません。従来の接触式伸び計は、試験途中で取り外すように設計されていて、全伸び領域をカバーするには限界があります。高性能非接触式ビデオ伸び計 (AVE 2) やAutoXBiax(自動接触式伸び計)等の最新技術では、試験の最後までひずみ測定ができ、高精度の結果を確保できます。

金属薄板メーカーは、主要な製品合格基準として、塑性ひずみ比(r値)を適用することがよくあります。もし、r値が低い場合には、その金属薄板は不合格になります。従って、塑性ひずみ比測定の精度は重要です。r値の決定には、軸方向のひずみ測定に加えて、横方向のひずみも測定されなければなりません。従来は、このために2つの両立するクリップ式伸び計が必要であり、オペレータは確実な装着と適正な場所を確保しなければなりません。 

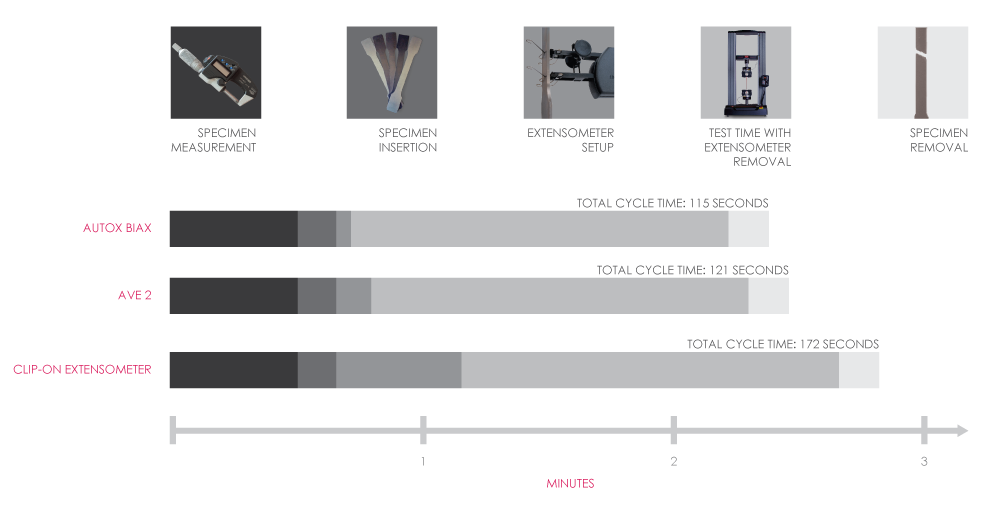
軸方向ひずみ測定に自動式伸び計を使用することにより、生産性が改善します。さらに、軸方向と横方向の両方に使用すれば、改善効果はいっそう大きくなります。自動接触式伸び計は、2つのクリップ式伸び計に比べて、試験あたり30%以上速くなります。伸び計が常に試験片の同じ場所に装着されるので、再現性も向上します。

r値とn値の試験に対する伸び計の選択:

strain-measurement.jpg

下図は、高性能ひずみ測定ソリューションを使う有効性を示しています。伸び計間で不変の所用時間は、試験片形状測定と、試験片挿入、試験時間に関するものです。伸び計の設定時間は変動し、また、クリップ式伸び計は、激しい破断を伴う高強度鋼(ハイテン材)に対しては取り外されなければなりません。

timecomparisonchart.png

結果の再現性に関わる課題

試験中には、試験結果のばらつきや再現性に影響を与える、多くの要因があります。r値とn値を決定する際のばらつきに関する、最も一般的な原因は: (通常、r値はn値よりも、これらの変動に敏感です。):

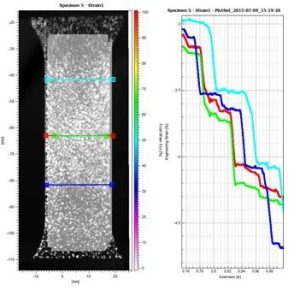
伸び計を試験片に装着する場所に依存して、試験結果は変動します。下記に、4つの異なる横方向標点距離を用いた試験片を、デジタル画像相関ソフトウェアを用いて解析したものを示しています。伸び計の装着位置により、異なった横方向ひずみ値が示されています。これは、r値の計算に差異をもたらします。手動で伸び計を装着する場合、横方向ひずみ測定に影響を与えます。

クローズドループひずみ制御における課題

Metals

クローズドループひずみ制御における課題

以下のリンクを使用して、関心のあるセクションに直接ジャンプできます:

なぜひずみ制御が必要なのか? | クローズドループひずみ制御を実現するための要件 | クローズドループひずみ制御の利点

なぜひずみ制御なのか?

金属の機械的特性の一部は試験速度の影響を受けるため、「ひずみ速度依存性」があります。2009年、主要な金属試験規格の一つであるASTM E8が更新され、試験片のひずみ速度を制御する手法が追加されました。この変更以前は、応力制御またはクロスヘッド速度制御でしか試験を行うことができず、機械全体の剛性が試験片にかかる速度に影響を与え、結果に差異が生じることがありました。ひずみ依存性材料をクロスヘッド速度制御で試験する場合、許容される試験速度の範囲内であっても、ASTM E8/E8MおよびISO 6892-1で認められている最低速度と最高速度では、耐力の結果に10%以上の差が生じることがあります。

しかし、ひずみ制御で試験を行うことで、試験中に速度を変化させて機械のコンプライアンスを補正し、試験片に対して一定のひずみ速度を維持することが可能になります。この手法は、総試験時間を短縮することでスループットを向上させます。また、試験の調整にかかる時間を節約し、試験片を無駄にすることも防げます。応力制御方式とは異なり、クローズドループひずみ制御では、ひずみ速度を試験規格に適合させるためにクロスヘッド速度を試行錯誤して調整する必要がありません。

Instron Updateを購読する

業界のトレンド、試験規格、アプリケーション、ヒントやコツなど、最新情報を入手しましょう。

クローズドループひずみ制御を実現するための要件

試験システムでクローズドループひずみ制御を実現するには、特定の要件を満たす必要があります。いずれの場合も、試験機と伸び計を急激な、あるいは繰り返しの振動や衝撃から隔離することが重要です。これらは試験に干渉を引き起こす可能性があるためです。

伸び計は、試験片の変形を測定するために使用される高精度な装置です。伸び計はひずみ測定の計算からシステムのコンプライアンスを除外しますが、選択した伸び計が試験片の移動量に対して適切であり、平行部長さと標点距離の比率が適正であることが重要です。

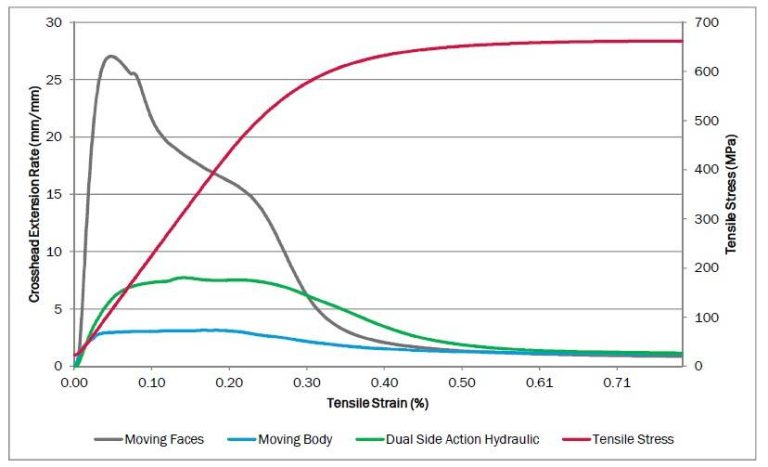
つかみ具は、試験中に試験片を確実に保持する必要があり、高い剛性と最小限のコンプライアンスを備えていることが望ましいです。グラフは、異なるタイプのつかみ具がシステムの剛性にどのように影響するか、またひずみ制御下の試験機がどのように補正する必要があるかを示しています。

可動面、可動本体、およびデュアルサイドアクション油圧つかみ具のタイプにおけるクロスヘッド伸長速度と引張応力を比較した折れ線グラフ
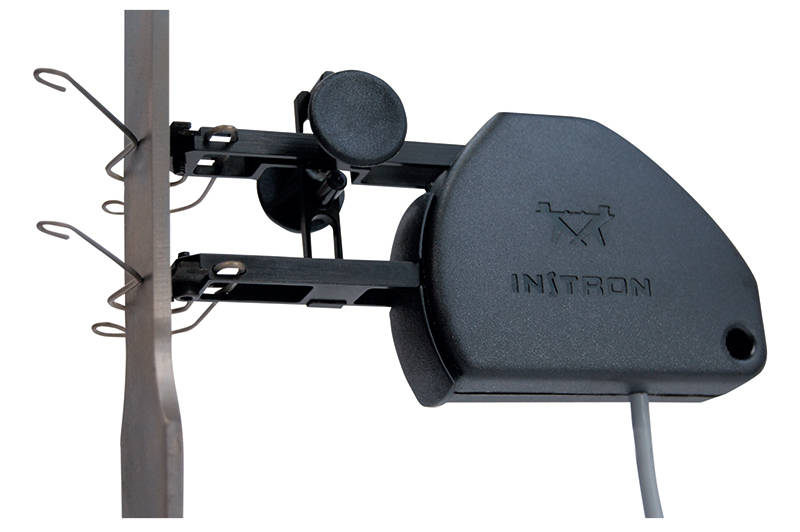
ひずみ測定のために平らな金属試験片に取り付けられたInstronクリップオン式伸び計

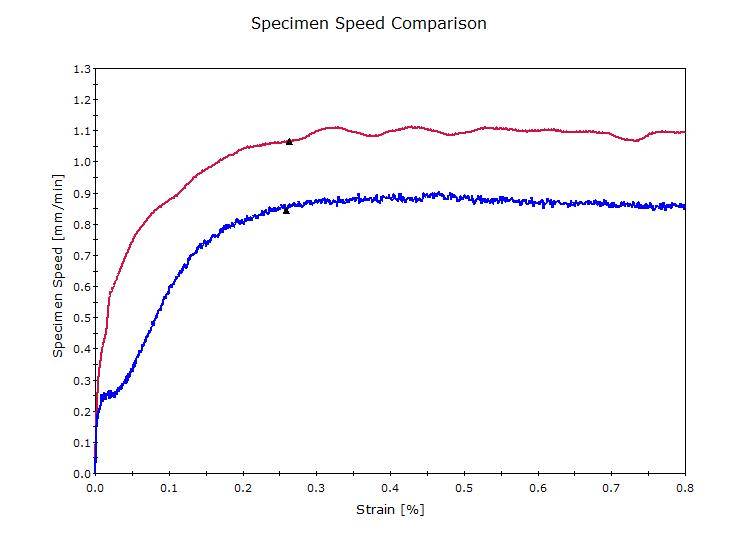
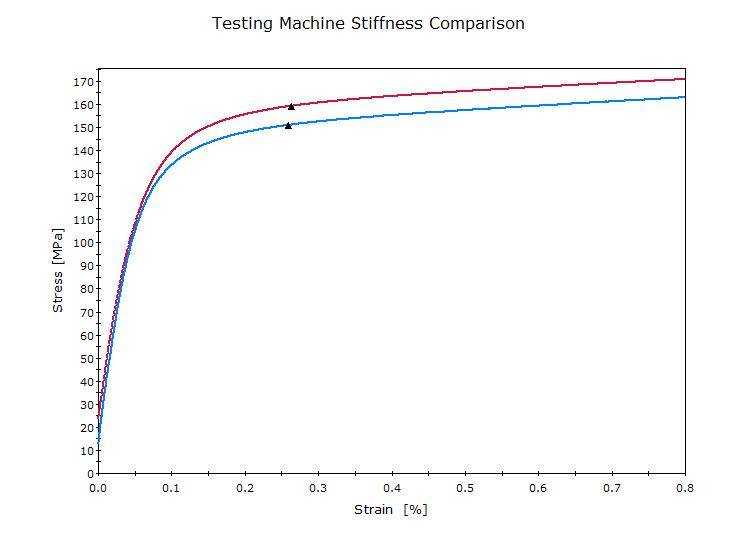
試験システムの負荷フレームには、高剛性で精密かつ安定した駆動システムが必要です。右図は、公称上類似した材料の応力ひずみ曲線を示しています。一方は高剛性フレームで、もう一方は低剛性フレームで試験したものです。推定ひずみ計算手法を用いると、両方の試験は2.25 mm/minの一定のクロスヘッド速度で実行されます。しかし、「試験片速度」(mm/minで表示)には21%の差が生じ、その結果、降伏点の結果に5%の差が生じました。

このグラフは、「剛性の高い」システムと剛性の低いシステムにおける試験片速度の差を示しています。試験開始時、剛性の高いシステムではクロスヘッドの動きが非常に素早く試験片のひずみに転換されますが、剛性の低いシステムでは時間がかかることがわかります。これは、試験機、ロードセル、つかみ具のたわみにより、動きが試験片に伝わらないために起こります。両方の試験機でひずみ制御を使用していれば、結果の比較可能性は大幅に高まりますが、剛性の低いシステムでは制御がより困難になる可能性があります。

2つの試験セットアップにおける試験片速度とひずみを比較したチャート。一方は約1.1 mm/min、もう一方は約0.9 mm/minに達していることを示している
2つの負荷フレームにおける試験機の剛性を比較した応力ひずみ図。0.8%のひずみまで測定された応力で、類似した曲線を示している

ひずみ速度制御が可能な試験機には、試験規格で要求される許容誤差を維持するために、応答性の高いコントローラと精密で安定した駆動システムが必要です。一部の試験機はこの手法が可能であると謳っていますが、ユーザーが手動でコントローラのゲイン設定を調整する必要があり、これは経験豊富なオペレータにとっても困難な場合があります。

試験片

比例試験片と比例標点距離の伸び計が理想的です。実際には、標点距離と平行部長さの比率が良い試験片は、標点距離外で生じるひずみを最小限に抑えるのに適しており、制御をより安定させることができます。試験片が不連続降伏から連続降伏まで変化する場合は、それぞれのタイプに合わせて制御方法を変更することが重要です。不連続降伏材料では標点距離の外側で局所的な降伏が発生する可能性があるため、ひずみフィードバックによる制御は不可能であり、降伏点伸び(YPE/Ae)の間はクロスヘッド速度制御にする必要があります。

クローズドループひずみ制御の利点

✓ 再現性と比較可能性の向上 - 試験機が異なっても信頼性の高い試験結果が得られます
✓ 効率の改善 - 試験あたりの時間を最小限に抑え、セットアップ時間を短縮します
✓ 6800シリーズのコントローラ電子機器を搭載した試験システムを使用する場合、試験片による調整は不要です

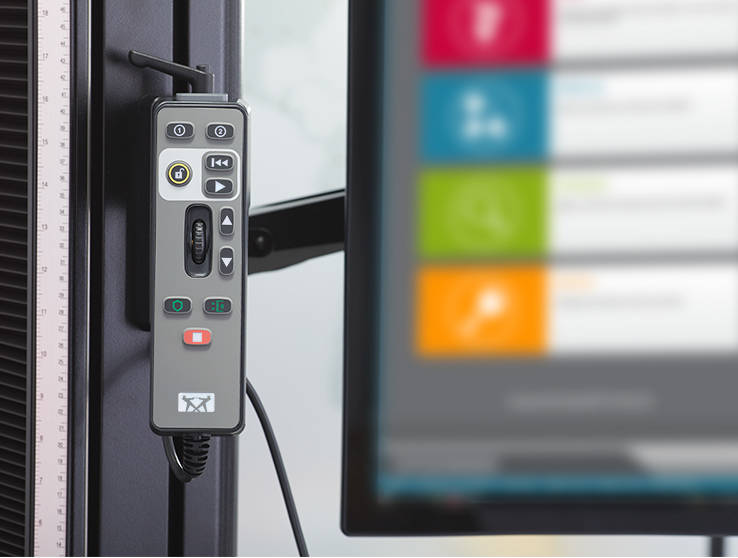
負荷フレームに取り付けられたInstron試験システムのハンディコントローラ。背景のモニターにはBluehillソフトウェアのインターフェースが表示されている

Instronの専門家に相談する

現在のセットアップで真のクローズドループひずみ制御が実現できているか不明ですか?お客様のアプリケーションについてお知らせいただければ、推測に頼ることなく、最適なソリューションを見つけるお手伝いをいたします。

アプリケーションエンジニアに相談する

試験ニーズをお聞かせください。お客様のラボに適したフレーム、ロードセル、グリップ、ソフトウェアの構成を支援いたします。以下のフォームにご記入ください。1~2営業日以内にご返信いたします。お急ぎの場合は、+1-800-473-7838(米国内)または米国外からは+1 781 828 2500までお電話ください。


フォームの表示および入力を行うには、このウィンドウを閉じて Cookieを受け入れて ください。

焼結粉末金属の動的曲げ疲労試験ショウケツムスフンマツキンゾクドウテキマヒロウ

Metals

焼結粉末金属の動的曲げ疲労試験

Dynamic Fatigue Bend Testing Sintered Powder Metal Carbides

粉末焼結超硬合金から製造された工具などの多くの工作機械用の工具材料は、高い剛性(>500 GPa)をもつ極めて強度の高い材料(典型的な圧縮強さは5 GPa)です。多くの場合、この材料は製造コストが高いか、あるいは小さいサンプルサイズでしか利用できません。

効果的な試験システムでは、非常に低い荷重と変位レベルにおいて高い周波数を維持しながら繰り返し荷重を適用できることが望まれます。インストロンのElectroPuls試験装置は、引張、圧縮、曲げ、及び疲労に関する金属及び超硬合金の試験で必要となる精度と再現性を提供します。正しいロードセルとグリップの正確な組立と選択により、ElectroPuls試験装置は、この特定の試験に必要な1000 N以上の荷重における安定した荷重とならんで、長時間にわたる1ニュートンより低い荷重レベルにおける安定した荷重を適用する、用途の広いプラットフォームを提供します。

低荷重における試験を行う際に適切な測定精度と制御を保証するためには、正しいロードセルの選択は不可欠です。高い周波数で使用する場合、インストロンのDynacellロードセルの積分イナーシャ補正機能は、荷重読取り値のイナーシャ誤差を確実に最小化します。

インストロンでは、WaveMatrix動的試験ソフトウェアと、英国国立物理研究所(NPL)から提供された小型の4点曲げ取付け具を用いて、これらの超硬合金に関するさまざまな熱処理Vノッチ試験片の試験を行いました。

このソフトウェアは、試験を手早くセットすることが可能であり、またそのデータ収集機能の用途は幅広いため、正確な破壊事象の記録を含めて、CSVフォーマットで正確で関連性の高いデータ収集を提供しました。多数の試験にわたって、一貫性をもった再現性ある試験結果を提供することができました。

資料

ElectroPuls

数十億サイクルにわたる試験を10年以上実施してきたElectroPulsシステムは、特許取得のリニアモーター技術を使用した確立された材料試験機です。最大20 kNのモデル容量を持つElectroPulsシステムは、低速の静的試験と数百ヘルツの能力を持つ高周波動的疲労試験を提供します。リニア・トーションモデルは、材料とコンポーネントの2軸試験のための特許取得のアクチュエーターを特徴としています。

  • 製品
  • 06/05/2019
  • 3.73 MB

鉄筋試験向けソリューション

Metals

鉄筋試験向けソリューション

rebar-testing-on-electromechanical-testing-system-1.jpg

世界の建設生産高は、2025年までに世界全体で70%以上増加し、15兆ドルに達すると予測されています。この成長率の見通しは、新たな橋梁、道路、ダム、トンネル、スタジアムなどの建設を意味します。これらの構造物はいずれも、引張強度を高めるために、コンクリート内に鉄筋(rebar)を埋め込む必要があります。

各種鉄筋製品規格は、1つ以上の国際試験規格に紐づいており、試験ガイドラインも広く入手可能です。Instronシステムは、次の規格に準拠しています:ISO 6892-1:2009、ISO 15630-1;ASTM E8M: 2013、A370、A615;AC133;BS 4449;GB 1499;JIS G3112。

Steel Reinforcement Bar: A Tensile Testing Guideは、製品規格および試験規格の補足資料として利用でき、ユーザーが誤解しやすい領域について解説しています。

鉄筋試験には、次のような多くの課題があります:不規則形状および/または曲がった試験片;激しい引張破断;ひずみ・伸びの測定;再現性/精度の高い引張結果;曲げ試験;鉄筋カプラ向けの繰返し(サイクル)試験。

Efficiency of Sheet Metal Testing

Metals

钣金测试的效率

世界的に見ても、金属薄板材料の試験は通常、オペレータの多くの労力を必要とする、「従来からの」試験法を使って実施されています。費用効果のある改善を適用することにより、試験システムの効率を大幅に向上することが可能です。

Setup for Efficiency

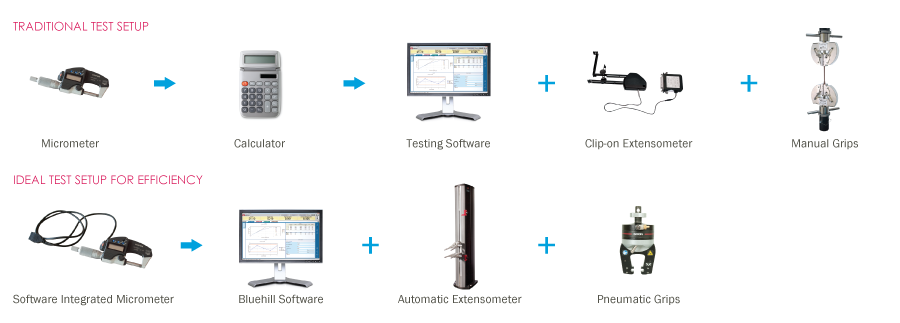
最新のBluehill ソフトウェアを使うと、試験手続きに細かい修正が施されるので、改善を積み上げていくことができます。この中には、各試験において重要な情報のみ指令され、数値以外の入力を確認または変更するための無駄な時間を最短化する、迅速な試験手続きを作成することも含まれます。

試験片寸法測定値を手動で入力する代わりに、ソフトウェアと自律的に連動できる新規や既存の試験片測定装置を導入することにより、多くの時間を節約することができます。

Cost versus Effectiveness

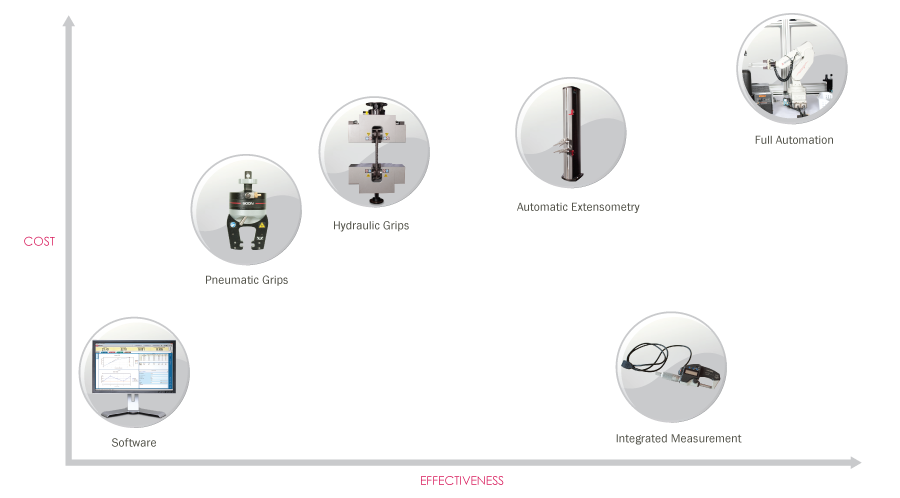
手動グリップから、空気圧式または油圧式グリップに変更することにより、グリップ工程を自動化できます。上側および下側グリップを締め付けるのに要する時間を著しく削減するとともに、オペレータが手動で各グリップをクランプすることにより発生する、試験結果のばらつきを確実に低減します。

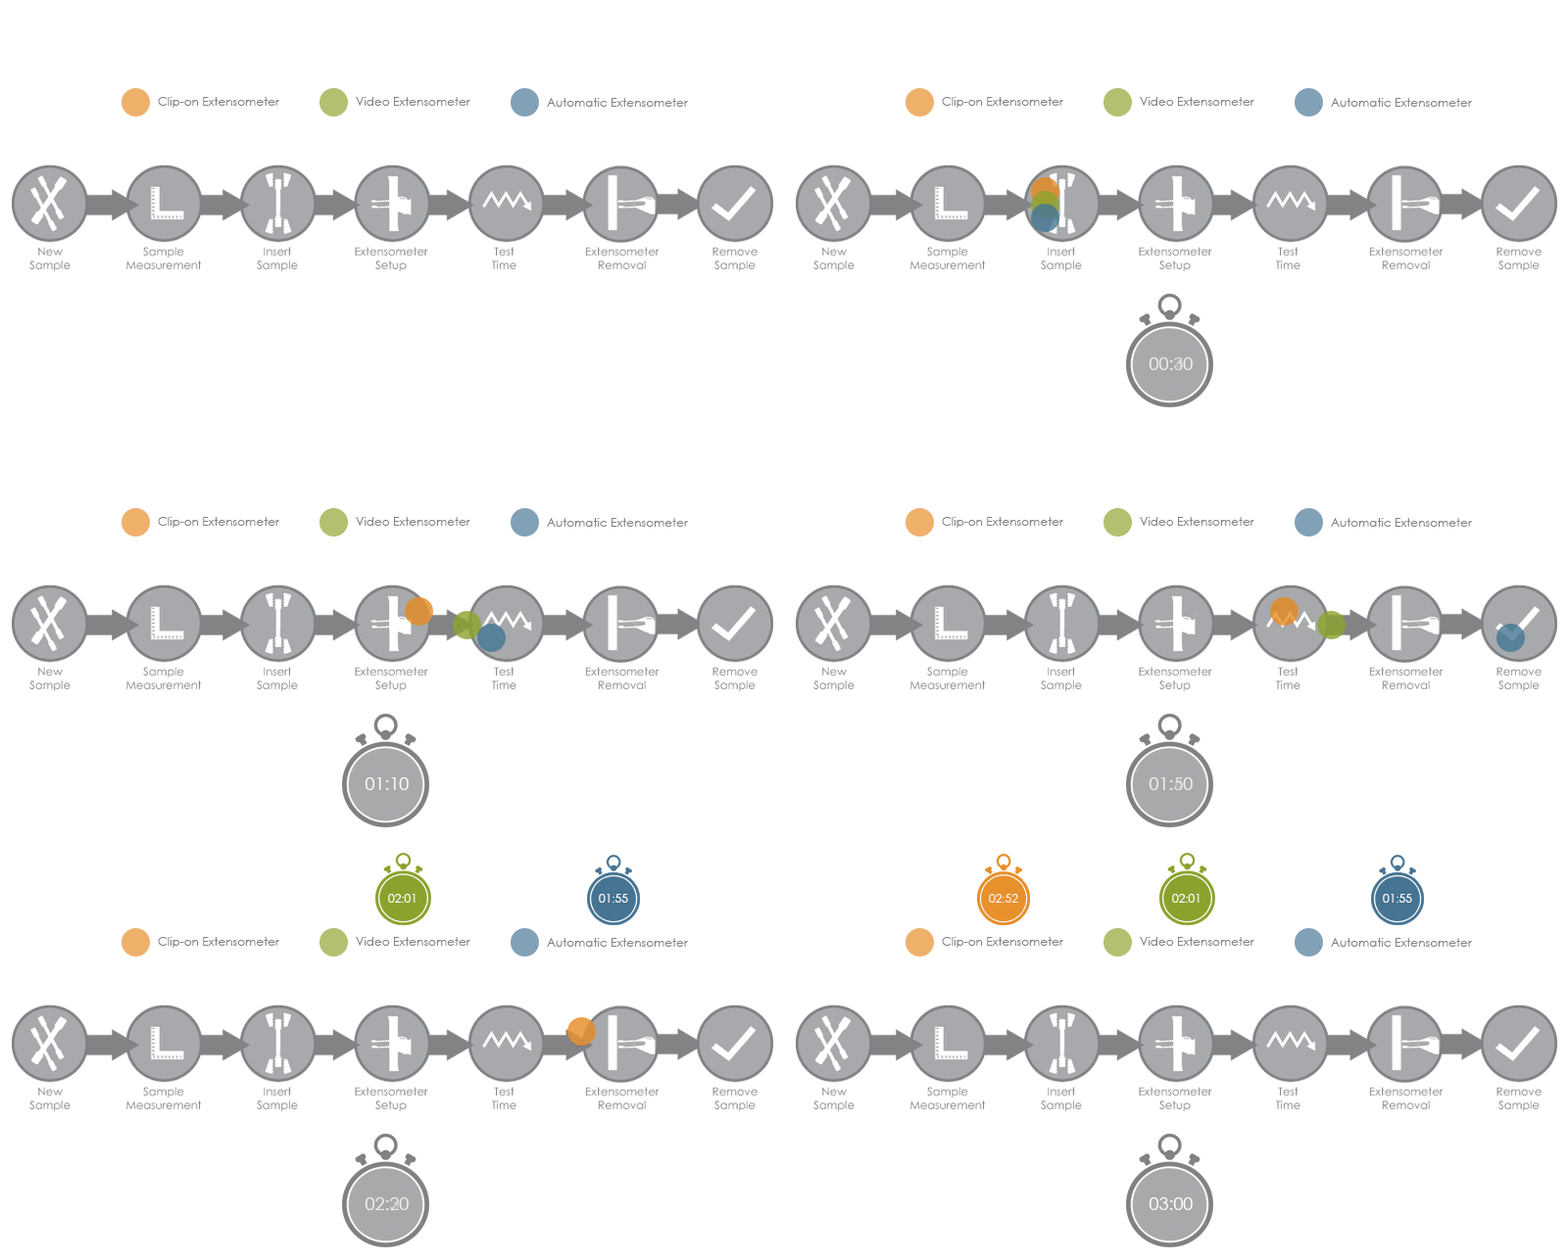
自動伸び計は、試験間で手動設定が不要なので、各試験について多くの時間を節約できます。伸び計によっては、損傷を防止するため、試験途中で取り外すことが必要です。自動伸び計は、破断まで試験片に装着できるよう設計されているか、自動的に取り外せるようになっていますので、ここでも時間を節約することができます。

下図では、標準的な試験サイクル時間が、伸び計の選択だけで、どのような影響を受けるかを比較しています:

Automatic Extensometers can save you time

新規購入の承認を得る方法をお悩みでしょうか?お客様の現在の装置のどの部分で、費用効果の最も高い改善が可能かインストロンまでお問い合わせください。

Spring Testing 101

Metals

Spring Testing 101

written by Landon Goldfarb

Springs are common items used in thousands of applications, from the production of simple consumer goods to the automotive, aerospace, and biomedical industries. Regardless of a spring's end use application, extensive testing is required to ensure that they exhibit the desired mechanical qualities - namely stiffness and strength - that allow them to perform successfully. There are three primary types of springs designed for different types of applied force: compression, tension, and torsion. This guide will specifically look at helical compression springs, because they make up the majority of testing inquiries.

different types of springsKey Properties of Springs

There are many factors that can affect a spring’s properties, including material type, wire diameter, pitch, number of coils, and inner/outer diameters. In order to reach the optimal set of working parameters, manufacturers will evaluate the springs with a universal testing machine to see if any of these factors have altered the final product. Universal testing systems can help characterize these properties, including the spring constant, free height, and solid height.

  • The spring constant is determined following Hooke’s law, a theory that asserts the deformation of an elastic object is proportional to the stress applied to the object. The spring constant, often denoted as k, is the proportional factor between the force and displacement. In practice, this can be calculated by finding the slope of the force-displacement curve.
  • The free height of a spring is often calculated as the measured spring height after applying a small preload to ensure that the ends have come into full contact with the loading surface. This preload value can vary depending on the stiffness of the spring.
  • The solid height is measured as the height at which the coil gap reaches zero. It is important to remember this height is often never attained in actual use of the spring, but is important for understanding the force and displacement limits for the end product.

spring testing terminology

Test Setup and Method Development

Instron’s new 6800 Series systems are ideal for simple tensile and compression testing requiring only unidirectional force analysis. The system capacities range from 500 N to 300 kN and are capable of testing springs of most common sizes. The 6800 Series utilizes a feature called Auto Positioning, which leverages an absolute encoder to create and save global system configurations. This ensures that an operator can be confident that the fixtures will always move to the correct starting position, depending on the measured spring height.

Using the rich feature set of Bluehill Universal, a method can be created to accommodate helical compression springs regardless of size or stiffness. The operator inputs are configured to require the measured spring height, which is used to determine where the upper platen should be positioned before the test. Using Auto Positioning, the system can be set up to require the platen to always move to a set distance above the measured spring height, allowing the operator to easily place the spring between the platens. This distance can be made greater if the operator needs to access a locating rod or feature to set the spring in place.
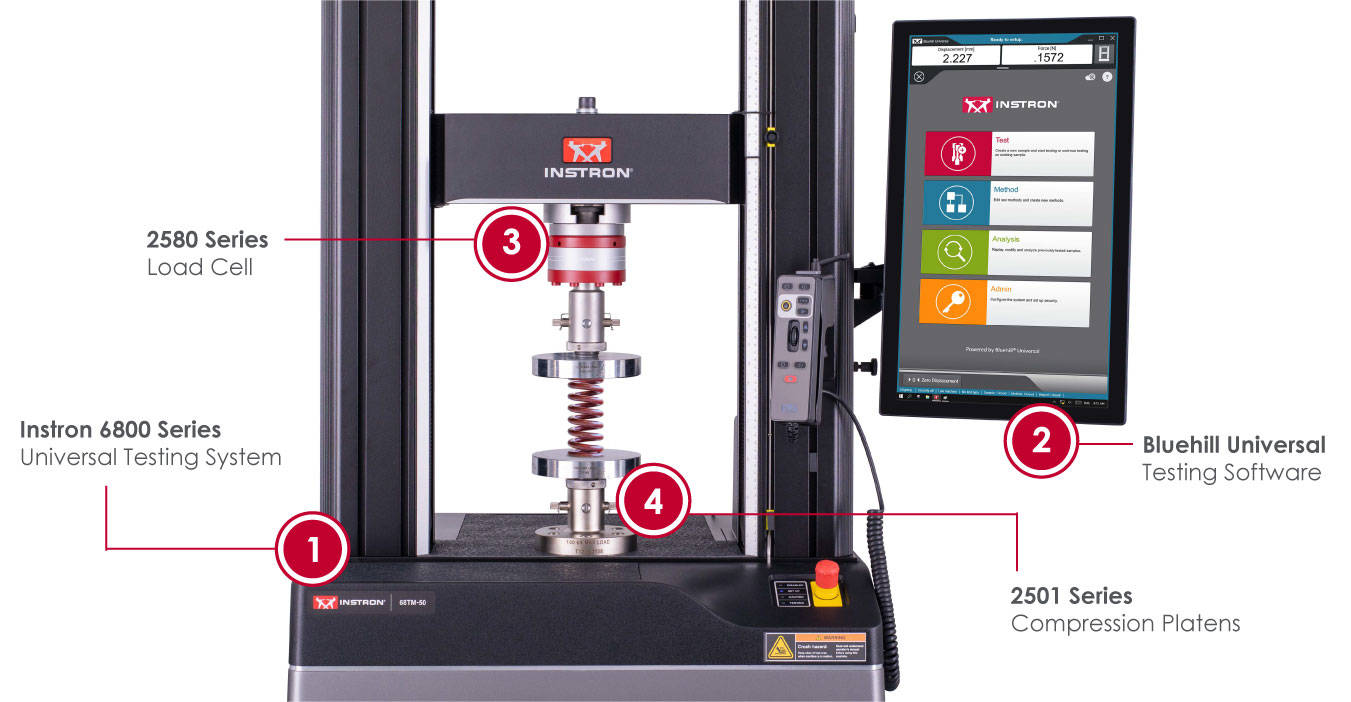
spring testing system setup

Measurements

Most manufacturers will use a set preload before determining the free height of the spring. The deflection realistically should not begin until the free height is reached, as this will provide the most accurate force deflection profile possible. Within the Test Profiler workflow in Bluehill Universal, an initial “Ramp to Free Height” step is utilized in order to reach the preload value. At the conclusion of this step, a variable is set equivalent to the displacement at that moment. A virtual measurement subtracts this variable from the displacement to create a “Corrected Spring Deflection,” which will artificially zero the deflection after reaching the free height.

Test Control

Spring testing is typically performed using a monotonic test with an end-of-test criteria. The test rate is manufacturer-dependent and will depend on the end use of the spring. The primary challenge in setting up a spring test is determining when to end the test. The standard options are to use a set load or deflection to indicate the end of the test, but this can be an imprecise method that needs to be modified for each spring sample, and neglecting to set it properly could result in damage to the spring or the testing machine. Some precision machined springs can cost thousands of dollars per part and cannot afford to be damaged during testing. The key to creating a universal end-of-test criteria is to use the live force rate, or the derivative of the force measurement over time. The underlying logic is that a perfect spring will have a near constant force rate during the deflection, which will exponentially increase once the solid height is reached. While deflecting, the force rate should be modeled by the following equation:

Force Rate ((lbfover min)) = Spring Constant ((lbf over in)) * Test Speed ((in over min))

This equation falls apart once the solid height is reached, and the slope of the force rate approaches a vertical line as the spring becomes infinitely stiff. To end the test, a measurement is performed indicating when the force rate is equivalent to twice its measured value early in the spring travel. This measurement will calculate regardless of the spring stiffness and does not require modification for different spring sizes. After this criterion is met, the crosshead will automatically return to the starting position, allowing for easy removal of the specimen.

Results

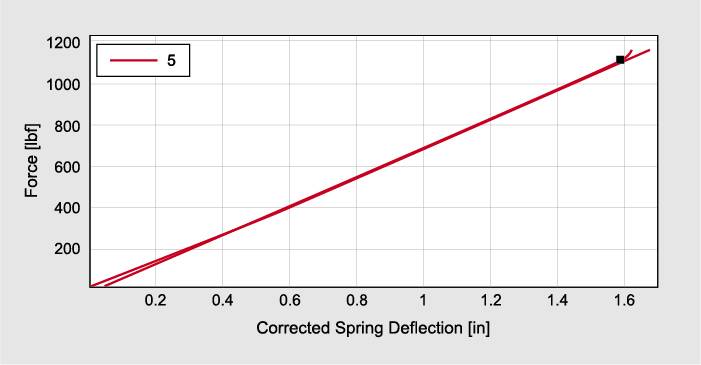
The reported results can be adjusted based on the customer's preference, but will often consist of the spring constant, free height, solid height, and the force at the solid height. As mentioned earlier, a segment slope is used to determine the spring constant on the force-deflection curve. The graph below shows the curve as well as the applied slope line. The marker at the top of the graph indicates the solid height time. This can be visually confirmed considering it is also the inflection point of the curve transitioning to a higher slope.

corrected spring deflection graph

The free height is determined by capturing the displacement at the preload value and then subtracting it from the measured spring height using a user calculation. The solid height is somewhat more complex, and is identified by analyzing the curve of the force rate versus time. As mentioned earlier, the force rate will plateau and then change drastically once the solid height is reached. The intersection point of those two approximated slopes is the calculated time at which the solid height is reached. From that time, we can determine the actual height of the spring as well as the force required to reach solid height.

spring testing results